657 Western Lake Dr, Santa Rosa Beach, FL 32459
- $4,400,000
- 4
- BD
- 5
- BA
- 3,080
- SqFt




- Sold Price
- $4,400,000
- List Price
- $4,450,000
- Closing Date
- Apr 30, 2026
- Days on Market
- 28
- MLS#
- 999623
- Status
- CLOSED
- Type
- Single Family Residential
- Subtype
- Detached Single Family
- Bedrooms
- 4
- Bathrooms
- 5
- Full Bathrooms
- 4
- Half Bathrooms
- 1
- Living Area
- 3,080
- Lot Size
- 5,227
- Neighborhood
- S. of 98 W of Camp Creek
Property Description
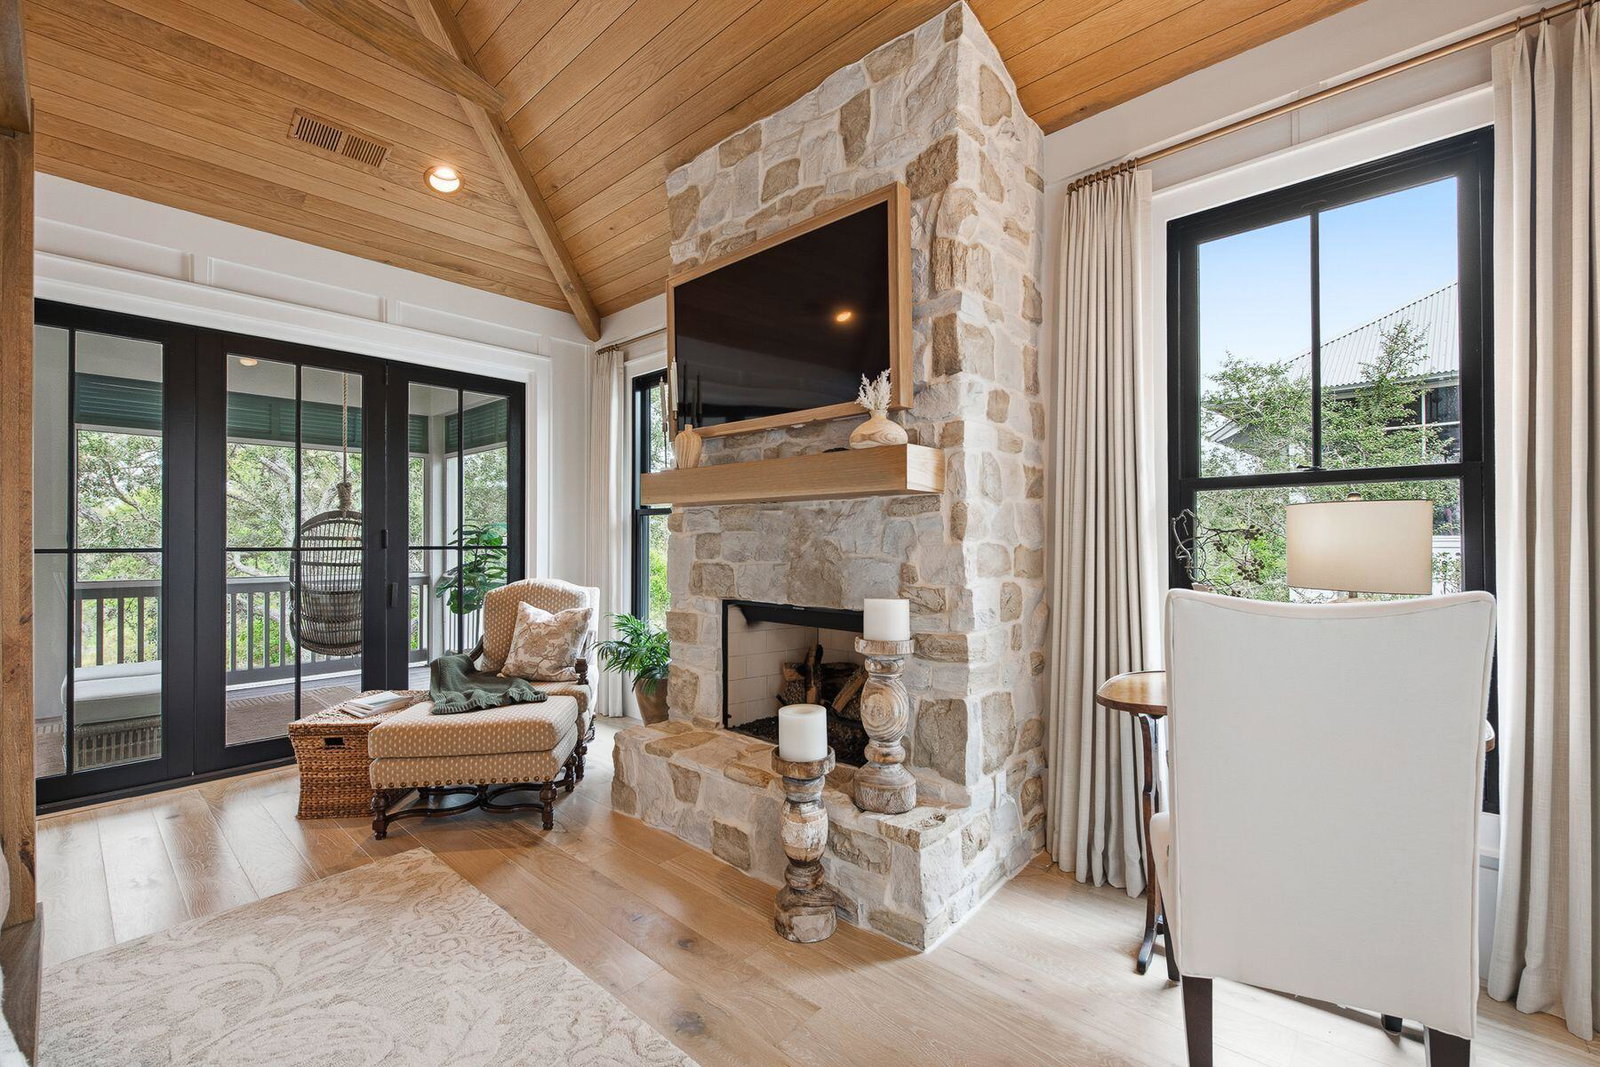
The newest home in Phase 1 of WaterColor, 657 Western Lake Drive offers a rare opportunity to own what essentially lives as a brand-new home in the most established and sought-after section of the community. Completed in January 2025 following a comprehensive top-to-bottom rebuild, every aspect of the home has been thoughtfully redesigned and reconstructed with high-quality materials, modern systems, and refined coastal finishes--creating a residence that feels entirely new in the heart of original WaterColor. Perfectly positioned overlooking Western Lake and directly along the WaterColor walking trails, the home places you in the center of the community's most iconic amenities. Cerulean Park, the LakeHouse, Boathouse, and Marina Pool are just steps away, while the WaterColor Beach Club, Gulf-front pools, the beach, the WaterColor Inn, and the shops and restaurants along 30A are all conveniently nearby. Tennis and pickleball courts, the future fitness center, Camp WaterColor, and the Frog Pool are also easily accessible, while the boutiques and dining of Seaside are just a short bike ride away along the scenic 30A path, or a quick walk down the "secret path". The nearly 3,100-square-foot home offers four bedrooms and four-and-a-half bathrooms, along with four covered decks designed to capture views of Western Lake and the surrounding natural landscape. Two screened rear decks connect seamlessly to the living room and primary suite through folding-glass doors, expanding both spaces and creating an exceptional indoor-outdoor living experience. Inside, the home showcases elevated craftsmanship throughout, including white oak hardwood flooring, custom white oak staircases and ceiling treatments, vaulted ceilings with exposed beams, and detailed nickel-gap shiplap and board-and-batten walls. Gas fireplaces anchor both the living room--finished in Venetian plaster--and the primary suite, which features a beautifully designed vaulted ceiling with white oak beam detailing. The chef's kitchen is designed for both everyday living and entertaining, featuring custom cabinetry by Grimes Cabinets, a walk-in pantry with built-in white oak wine storage, and a fully panelized Thermador appliance suite including a 36-inch six-burner gas range, double ovens, a 42-inch refrigerator, wine refrigerator, dishwasher, and four refrigerated drawers. Additional upgrades include all-new electrical, plumbing, and HVAC systems with two Bosch units, spray foam insulation, a tankless water heater, and Marvin Ultimate StormPlus hurricane-rated windows and doors. Exterior improvements include HardiePlank siding, a standing seam metal roof, Ipe decking across the covered porches, a paver driveway, new landscaping and irrigation, a gas fire pit, outdoor grill station, and dedicated golf cart parking with a charging station. With its rare "like-new" rebuild, exceptional craftsmanship, and premier Phase 1 location near WaterColor's most sought-after amenities, this home offers an extraordinary opportunity to experience the very best of the WaterColor lifestyle.
/u.realgeeks.media/debbiewooley/header.png)
Additional Information
- Acres
- 0.12
- Appliances
- Dishwasher, Disposal, Dryer, Microwave, Range Hood, Refrigerator, Washer, Electric Water Heater
- Style
- Beach House
- Elementary School
- Dune Lakes
- Exterior Features
- Balcony
- High School
- South Walton
- Interior Features
- Vaulted/Cathedral Ceilings, Kitchen Island, Recessed Lighting, Lock Out, Pantry, Washer Hookup
- Legal Description
- Lot 7 Lake District At Watercolor Pb 14-33 Or 2305-1372 Or 2650-960 Or 2803-2914 Or 3109-545 Or 3193-1766
- Middle School
- Emerald Coast
- Neighborhood
- S. of 98 W of Camp Creek
- Community Features
- Beach Access, Community Room, Dock, Exercise Room, Fishing, Playground, Pool, Tennis Court(s), Water Access
- Stories
- 2
- Subdivision
- Watercolor
- Waterfront Features
- Lake Front
- View
- Lake
- Year Built
- 2025
- Zoning
- Resid Single Family
Mortgage Calculator
Listing courtesy of Scenic Sotheby's International Realty. Selling Office: .
Vendor Member Number : 28166