Share this with your friends


(205) 253-5410
Real Estate Company
49 Ashwood Dr, Santa Rosa Beach, FL 32459
- $975,000
- 5
- BD
- 5
- BA
- 2,799
- SqFt




- Sold Price
- $975,000
- List Price
- $1,094,900
- Closing Date
- Aug 20, 2025
- Days on Market
- 142
- MLS#
- 972649
- Status
- CLOSED
- Type
- Single Family Residential
- Subtype
- Detached Single Family
- Bedrooms
- 5
- Bathrooms
- 5
- Full Bathrooms
- 4
- Half Bathrooms
- 1
- Living Area
- 2,799
- Lot Size
- 4,356
- Neighborhood
- Santa Rosa Beach S of 98 West of 393
Property Description
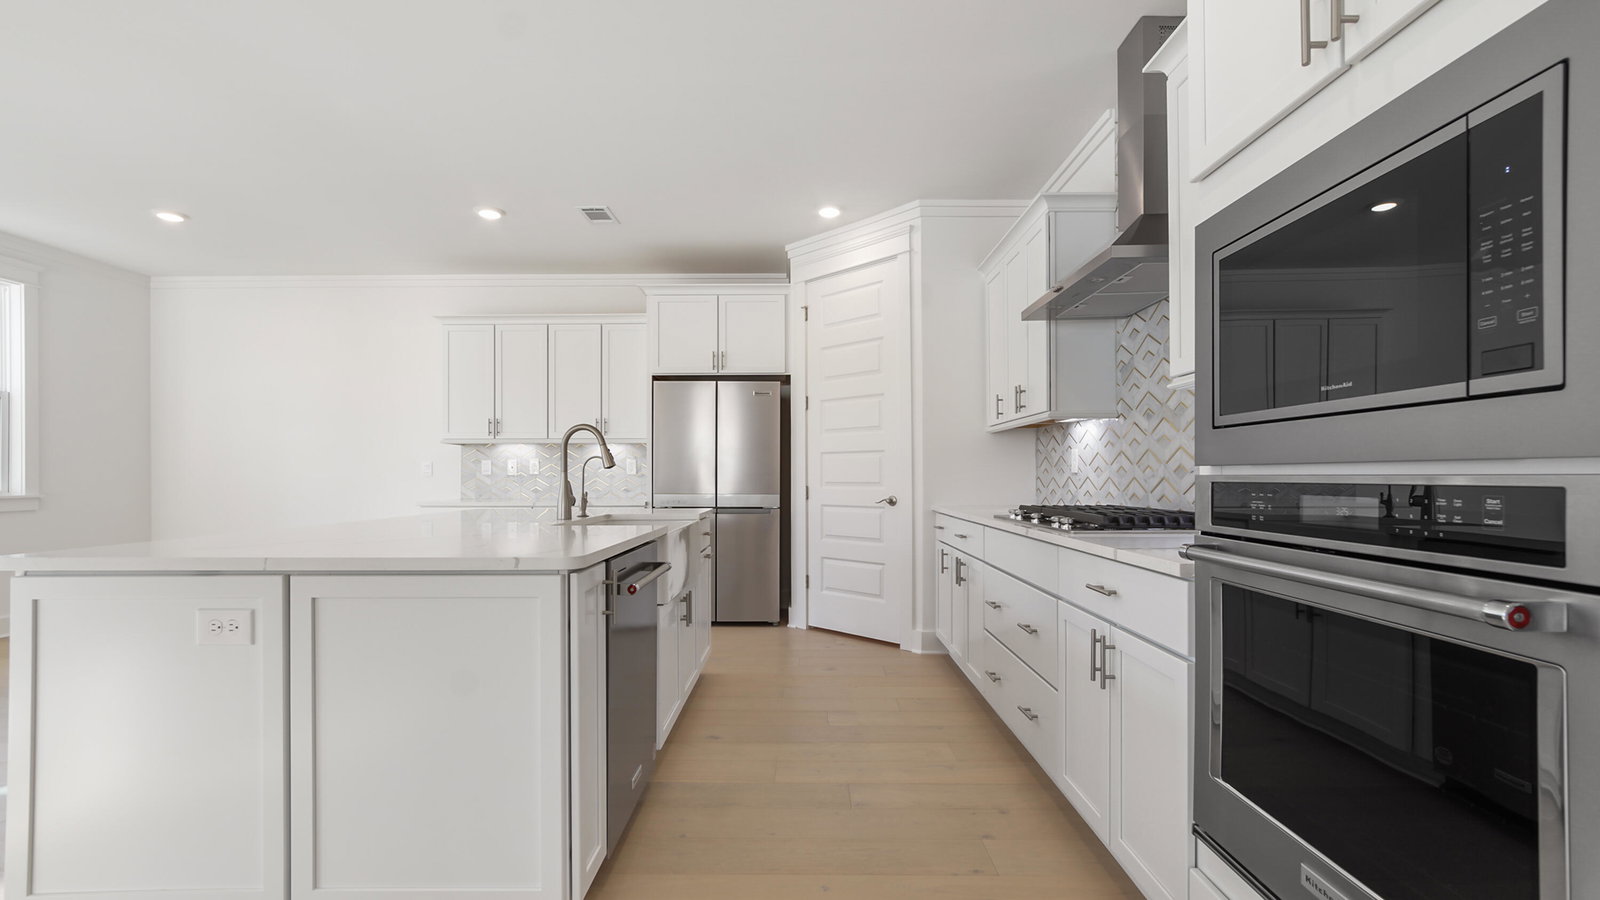
Welcome to 49 Ashwood Drive, a new home at Parkside in Santa Rosa Beach, Florida. This stunning two-story home hosts 2,800 square feet of elegant living space with an abundance of natural light flowing from windows and illuminating the luxurious interior features. Entertain with ease in the open kitchen complete with bar seating, elegant quartz countertops, bright ivory cabinetry, a farmhouse sink, and large corner pantry. The gourmet kitchen has been designed with KitchenAid appliances including a built-in wall oven and microwave as well as a full refrigerator and stove. The main level has a full guest bedroom and bathroom raveling upstairs, you will first see the office or flex room before you find the upstairs family room. The primary bedroom is secluded on a separate side of the second floor and has a private ensuite bathroom filled with luxurious features. The primary bathroom will feel like a spa retreat with its zero-entry tile shower, a large vanity with two undermount sinks adorned with quartz countertops, a private water closet, and a large walk-in closet with wood shelving. Three additional guest bedrooms can be found on the other side of the second floor along with two full bathrooms, plenty of storage, and a walk-in laundry room. Resort style amenities await you at Parkside including a zero-entry pool, pool house with covered outdoor kitchen, outdoor TV, gas-burning firepit, and a scenic boardwalk surrounding an illuminate water feature. Call us today for a tour of this magnificent addition to the quiet west side of 30A.
/u.realgeeks.media/debbiewooley/header.png)
Additional Information
- Acres
- 0.10
- Appliances
- Dishwasher, Disposal, Microwave, Range Hood, Water Heater
- Style
- Contemporary
- Elementary School
- Van R Butler
- Exterior Features
- Outdoor Shower, Rain Gutters
- High School
- South Walton
- Interior Features
- Crown Molding, Kitchen Island, Pantry, Washer Hookup
- Legal Description
- LOT 5 PARKSIDE SUBDIVISION PB 26-81
- Middle School
- Emerald Coast
- Neighborhood
- Santa Rosa Beach S of 98 West of 393
- Parking Features
- Garage Door Opener, Garage
- Community Features
- Pool, Short Term Rental Allowed
- Stories
- 2
- Subdivision
- Parkside
- Year Built
- 2025
- Zoning
- Resid Single Family
How much is your home worth?
...get instant property value now!
Mortgage Calculator
Listing courtesy of DR Horton Realty of Emerald Coast LLC. Selling Office: .
Vendor Member Number : 28166