142 W Country Club Dr, Destin, FL 32541
- $1,594,900
- 5
- BD
- 5
- BA
- 3,369
- SqFt




- Sold Price
- $1,594,900
- List Price
- $1,599,900
- Closing Date
- Dec 20, 2024
- Days on Market
- 24
- MLS#
- 963765
- Status
- CLOSED
- Type
- Single Family Residential
- Subtype
- Detached Single Family
- Bedrooms
- 5
- Bathrooms
- 5
- Full Bathrooms
- 5
- Living Area
- 3,369
- Lot Size
- 21,780
- Neighborhood
- 1403 - Destin Northwest
Property Description
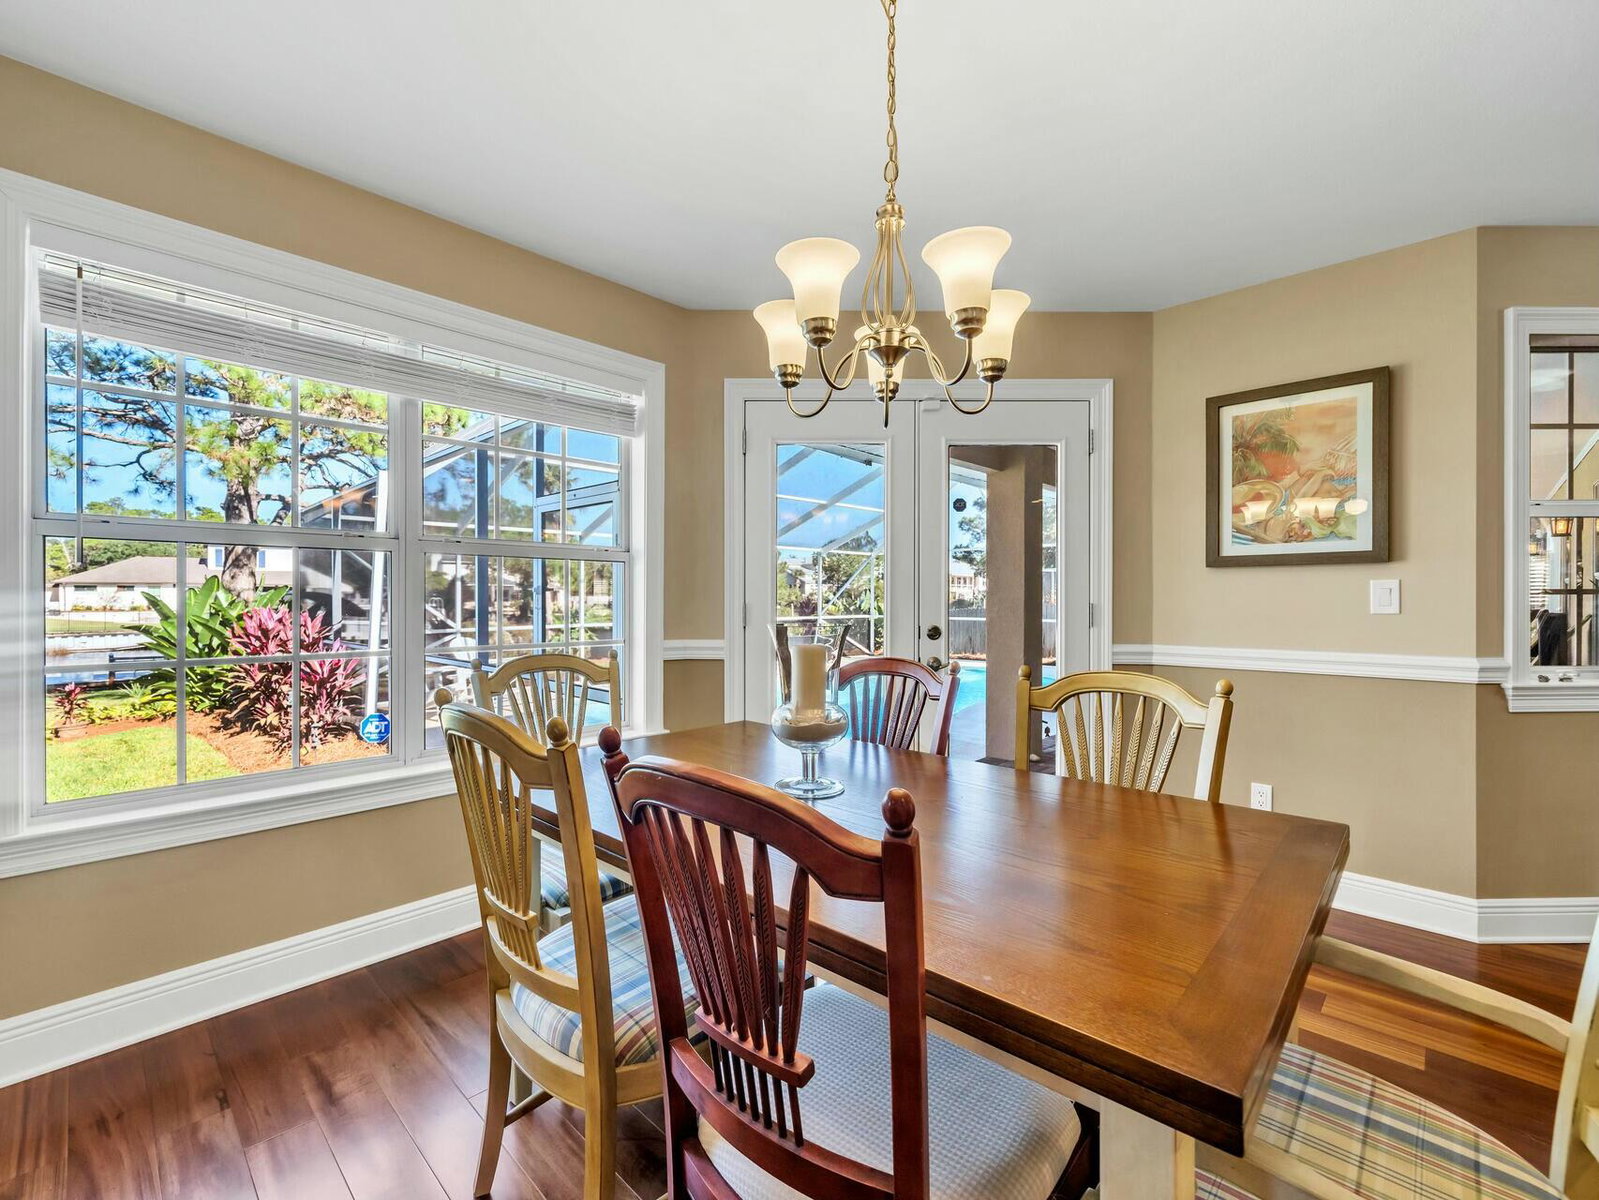
Wishing for a Waterfront Home this Holidays!?! Here is the Home for YOU... Sitting on a Massive 1/2 acre lot with 100' of WATERFRONT, this Meticulously Maintained Home offers 5 Bedroom & 5 Bathroom, Multiple Living Spaces, 2 Car Garage, Screen Enclosed POOL, 2019 Updated DOCK & SLIP on Deep Water Access Indian Bayou! All major components of the home Roof, HVACs, Tankless Gas Water heater, & much more have been updated! Located in the prestigious Golf Community of Indian Bayou, this home is Truly in a Class of its Own! Hop on your Boat & enjoy the day cruising around the Choctawhatchee Bay or take a ride out to the Gulf! The Boat Dock & Slip has been completely redone in 2019, with 16,000 lbs covered boat lift with functional shallow water boat lift cradle. (READ MORE) The composite decking of the dock is a maintenance dream. Sit on the dock bench for a beautiful sunset & watch the fish jump, as you are surrounded by the best nature has to offer. Enjoy a hot day splashing in the pristine Screen Enclosed Pool! Relax on the Large Covered Back Patio overlooking the water & sit around the fire table on a chilly night. Take advantage of 18 Hole Championship Indian Bayou Golf Club & Course at the front of the community. Lifestyle is at the Core of this Home. From the moment you step through the front door, you will fall in love. The entry welcomes guests to a spacious living area with Santa's Favorite, a Gas Fireplace & arched niches. This living area is flanked by a formal Dining Area & Private Office. The Chef's Kitchen opens onto the Living Area with a large Wrapping Bar Area, perfect for entertaining! This professionally-equipped Kitchen with Five Star Gas Range with Dual Fuel Ovens & professional Hood with Heat Lamps, Pot Filler, & Warming Drawer will truly impress the Chef! The kitchen is provides ample storage in cherry cabinets, granite counters, & stainless appliances to include dishwasher, microwave, ice maker, & Newer French Door Refrigerator (2023). Off of the kitchen is an informal Breakfast Nook & Family Room. The Family Room can be made private with Double Pocket Doors. The 1st Floor also offers a stunning Master Suite with French Doors leading out to the covered patio & pool deck. The Mater Bedroom offers an en-suite, spacious, & beautifully remodeled Master Bath with separate soaking tub, sizable Walk-in Shower, separate toilet room, & Large Walk-in Closet. On the opposite side of the home, on the 1st Floor, is a secondary Bedroom or Bonus Room, & a Full Bathroom for Guests. The Second Floor offers 3 Additional Oversized Bedrooms & 3 Additional Bedrooms. The Home also offers multiple storage spaces, large walk-in pantry, attic space, & 2 storage closets in the Garage. There is also a large separate Laundry Room. Thrive in this well thought floor plan, with desirable open flow, while still maintaining individual spaces for everyone in your family. Home is being SOLD FULLY FURNISHED & MOVE-IN READY, just in time for the Holidays! Looking For Peace of Mind... All Major Components have been Updated! Roof Replaced with ice & water barrier on the entire roof - 2015 2 Electric HVACs Installed, with Variable Speed Heat Pump, 10 kW - 2015 Tankless Rinnai Gas Water Heater - 2022 Electric Panel Replaced - 2024 Exterior Painted with Elastomeric Paint - 2015 Full Dock Update with composite decking, Covered 16,000lb Shallow Water Cradle & Lift - 2019 Pool Enclosure Rescreened - 2021 Transferable Termite Bond Updated Insulation to make the home more energy efficient. New Refrigerator - 2023 Waterlines in Kitchen redone with shutoff under sink. Washer & Dryer Included Full Renovation of 2nd Floor Bathroom with Walk-in Shower (in north right side bedroom) - 2015 Updated All Glass Shower Doors in 4 Bathrooms - 2015 Replaced Sprinkler Pump on well - 2024 Security System Indian Bayou is Centrally located in the heart of Destin, but it still remains private & has low HOA fees, with Community Security Service. Close proximity to Dining, Shopping, & Entertainment. Most importantly is the close proximity to our pristine, white sand beaches, with Henderson State Park located just over 3 miles away. No detail has been overlooked; this truly distinctive home has something for everyone! Do not miss this opportunity, it is Priced to Sell!
/u.realgeeks.media/debbiewooley/header.png)
Additional Information
- Acres
- 0.50
- Appliances
- Dishwasher, Disposal, Dryer, Ice Maker, Microwave, Refrigerator, Gas Range, Washer, LP Gas Water Heater, Water Heater
- Style
- Contemporary
- Elementary School
- Destin
- Exterior Features
- Boat Slip, Boat Lift, Dock, Irrigation Pump, In Ground Pool, Pool, Sprinkler System, Rain Gutters
- High School
- Destin
- Interior Features
- Breakfast Area, Crown Molding, Fireplace(s), Recessed Lighting, Pantry, Split Bedroom, Washer Hookup
- Legal Description
- INDIAN BAYOU UNIT IV LOT 10 BLK J
- Lot Features
- Bulkheaded, Covenants, Irregular Lot, Covenants, Sidewalks
- Middle School
- Destin
- Neighborhood
- 1403 - Destin Northwest
- Parking Features
- Rv/Boat Parking, Guest, Oversized, Garage, Covered
- Community Features
- Golf
- Stories
- 2
- Subdivision
- Indian Bayou
- Utilities
- Electricity Available, Phone Available, Cable Available, Underground Utilities
- Waterfront Features
- Bayou
- View
- Bayou
- Year Built
- 1992
- Zoning
- Resid Single Family
Mortgage Calculator
Listing courtesy of RE/MAX Coastal Properties. Selling Office: .
Vendor Member Number : 28166