3293 Burnt Pine Ln, Miramar Beach, FL 32550
- $3,650,000
- 5
- BD
- 6
- BA
- 5,387
- SqFt




- Sold Price
- $3,650,000
- List Price
- $3,995,000
- Closing Date
- Nov 08, 2024
- Days on Market
- 64
- MLS#
- 954986
- Status
- CLOSED
- Type
- Single Family Residential
- Subtype
- Detached Single Family
- Bedrooms
- 5
- Bathrooms
- 6
- Full Bathrooms
- 5
- Half Bathrooms
- 1
- Living Area
- 5,387
- Lot Size
- 17,424
- Neighborhood
- 1503 - Sandestin Resort
Property Description
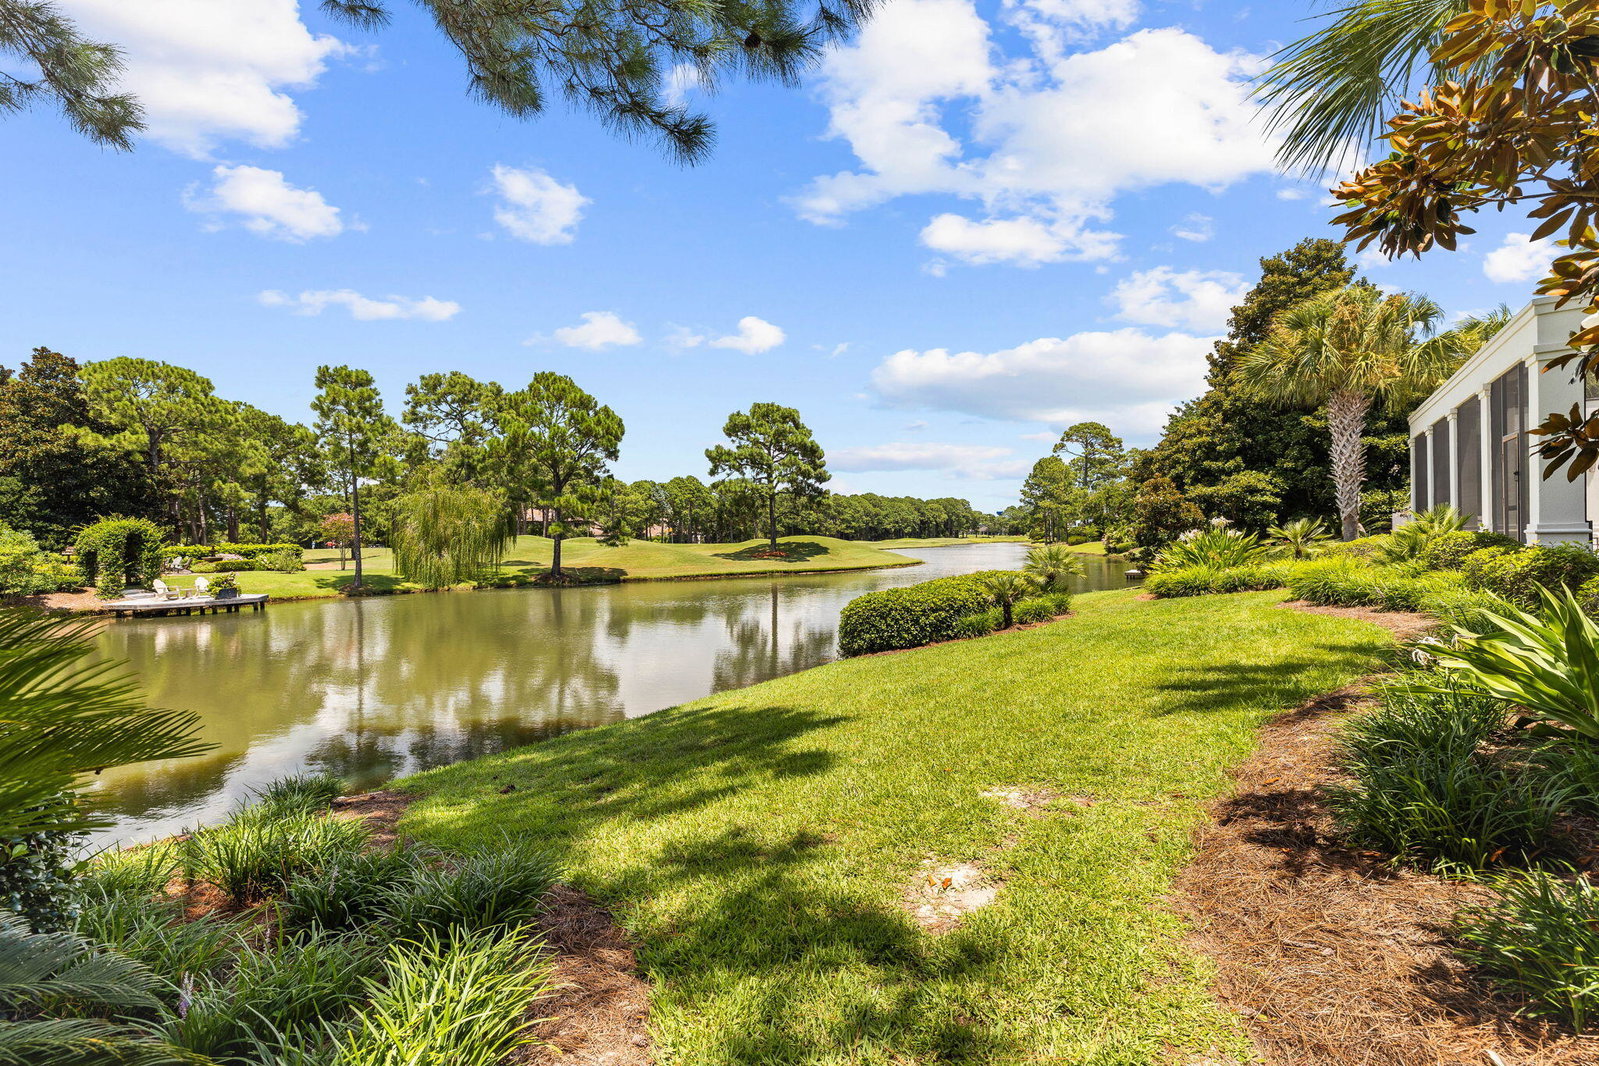
Experience unparalleled luxury and grandeur in this stunning lakefront home, nestled within the exclusive gated community of Burnt Pine at Sandestin Golf and Beach Resort. Fully remodeled and meticulously designed with high-end finishes, this exceptional estate offers a lifestyle of elegance, comfort, and sophistication. This magnificent Coastal Mediterranean-inspired villa, with its stucco exterior and red tile roof, rich stone interiors, textured woods, and exquisite wall coverings, provides an unparalleled lifestyle of luxury and privacy in one of the most prestigious locations. As you step inside, you'll be immediately struck by the breathtaking views of the newly refinished pool and outdoor oasis through the expansive picture window, framed perfectly by the serene golf course lake and #10 green of the Burnt Pine Golf Club beyond. The living areas on the main floor are perfect for both family life and entertaining guests. A grand foyer sets the tone for the elegance found throughout. The gourmet kitchen, adorned with marble countertops, Thermador appliances, and custom cabinetry, is a chef's dream. Adjacent to the kitchen, the formal dining room has been tastefully updated with refined finishes, creating an ideal setting for elegant dinners and celebrations. The living area, spacious and inviting, features a gas fireplace and built-in shelving, providing a warm and sophisticated ambiance perfect for both relaxed family moments and stylish entertainment. The temperature-controlled wine cellar is a connoisseur's dream, while the seamless flow between indoor and outdoor spaces ensures that you can enjoy the best of Florida resort-style living. Step outside to discover an entertainer's paradise, complete with a summer kitchen, stone fireplace, temperature-controlled pool, spa, and an outdoor living area equipped with a gas fireplace, gas grill, refrigerator, wine cooler, outdoor air conditioners, and multiple outdoor TVs. A retractable sliding glass door connects the outdoor amenities to the indoor living spaces, creating an incredible space for entertaining. The primary wing of this estate is a sanctuary of luxury and comfort, thoughtfully designed to cater to your every need. It features a sprawling primary bedroom that exudes tranquility and elegance, with ample space for relaxation. A dedicated office space ensures a quiet, productive environment for work or study. The spa-like primary bath is a haven of indulgence, complete with high-end finishes and fixtures, providing a serene retreat for unwinding after a long day. Rounding out the first floor, you'll find a conveniently located half bath for guests, a secondary entrance for added convenience, and a spacious three-car garage to accommodate multiple vehicles. The expansive laundry and mud room is designed for functionality and style, featuring ample storage space and a practical dog bath station to keep your furry friends clean and happy. Every detail of this first floor has been carefully considered to provide convenience, luxury, and ease of living. The upstairs of this magnificent home offers two beautifully appointed bedrooms, each featuring its own en suite bathroom, providing comfort and privacy for family and guests. The expansive secondary living area is perfect for relaxation and entertainment, boasting new plush carpets that add warmth and elegance to the space. This additional living area also includes a wet bar, making it an ideal spot for casual gatherings. The extensive deck off this area offers breathtaking views of the lake and golf course, enhancing the upstairs' appeal as a versatile and luxurious retreat. Additionally, above the mudroom, you'll find a secluded bedroom that serves as the pinnacle of privacy while remaining seamlessly connected to the main home. This tranquil retreat features its own en suite bathroom, making it an ideal space for guests or family members seeking a quiet, private haven. The thoughtful design ensures that this bedroom offers a peaceful escape without sacrificing the convenience and luxury of the main living areas. This home has seen numerous significant improvements to enhance its luxury and functionality. A whole-home generator ensures uninterrupted power supply, while the kitchen cabinets have been freshly repainted to complement the high-end finishes. LED lighting has been installed throughout the house for energy efficiency and modern appeal. The smart home system, featuring Control 4 and Lutron lights, offers advanced home automation. The pool deck has been resurfaced and now features new lighting and luminaires, creating a perfect outdoor retreat. The entryway and lanai have new tile installations, adding a touch of elegance. The master bedroom benefits from a new HVAC system for optimal comfort, and a new vent-a-hood has been installed over the outdoor BBQ for superior ventilation. Additionally, new carpet in the upstairs area ensures a cozy and welcoming space for years to come. Living in this exclusive community means you'll have access to Sandestin Golf and Beach Resort's abundant amenities, including 5-Star golf courses, tennis and pickleball courts, biking and hiking trails, a 210-slip full-service marina, and the vibrant Baytowne Wharf for dining, activities, and shopping. The Grand Boulevard Town Center, featuring premier restaurants, retail shopping, a movie theater, and Publix Grocery, is just a short golf-cart ride away.
/u.realgeeks.media/debbiewooley/header.png)
Additional Information
- Acres
- 0.40
- Appliances
- Cooktop, Dishwasher, Disposal, Dryer, Freezer, Microwave, Ice Maker, Gas Range, Washer, Wine Refrigerator, Electric Water Heater
- Style
- Mediterranean
- Elementary School
- Van R Butler
- Exterior Features
- Outdoor Grill, Balcony, Columns, Hot Tub, Irrigation Pump, Sprinkler System, Outdoor Kitchen
- High School
- South Walton
- Interior Features
- Breakfast Area, Bookcases, Beamed Ceilings, Crown Molding, Vaulted/Cathedral Ceilings, Tray Ceiling(s), Fireplace(s), Kitchen Island, Recessed Lighting, Pantry, Shelving, Wallpaper, Washer Hookup, Bar-Wet
- Legal Description
- LOT 3293 BURNT PINE LANE S/D PB 11-1 OR 1787-215 OR 2616-2418 OR 2775-4203 OR 2785-2783 OR 2840-505 OR 3073-2013 OR 3111-1708 OR 3249-2197
- Lot Features
- Covenants, Golf, Level, Covenants, Sidewalks
- Middle School
- Emerald Coast
- Neighborhood
- 1503 - Sandestin Resort
- Parking Features
- Oversized
- Community Features
- BBQ Pit/Grill, Beach Access, Community Room, Deed Access, Fishing, Gated, Golf, Marina, Minimum Rental Period, Picnic Area, Playground, Pool, Cable TV, Tennis Court(s), Pickleball
- Stories
- 2
- Subdivision
- Burnt Pine
- Utilities
- Electricity Available, Cable Available, Underground Utilities
- Waterfront Features
- Lake Front
- View
- Lake
- Year Built
- 2009
- Zoning
- Resid Single Family
Mortgage Calculator
Listing courtesy of Compass. Selling Office: .
Vendor Member Number : 28166