4726 Ocean Blvd, Destin, FL 32541
- $5,200,000
- 5
- BD
- 6
- BA
- 4,880
- SqFt




- Sold Price
- $5,200,000
- List Price
- $5,750,000
- Closing Date
- Aug 08, 2025
- Days on Market
- 69
- MLS#
- 951811
- Status
- CLOSED
- Type
- Single Family Residential
- Subtype
- Detached Single Family
- Bedrooms
- 5
- Bathrooms
- 6
- Full Bathrooms
- 5
- Half Bathrooms
- 1
- Living Area
- 4,880
- Lot Size
- 8,712
- Neighborhood
- Destin Beach East
Property Description
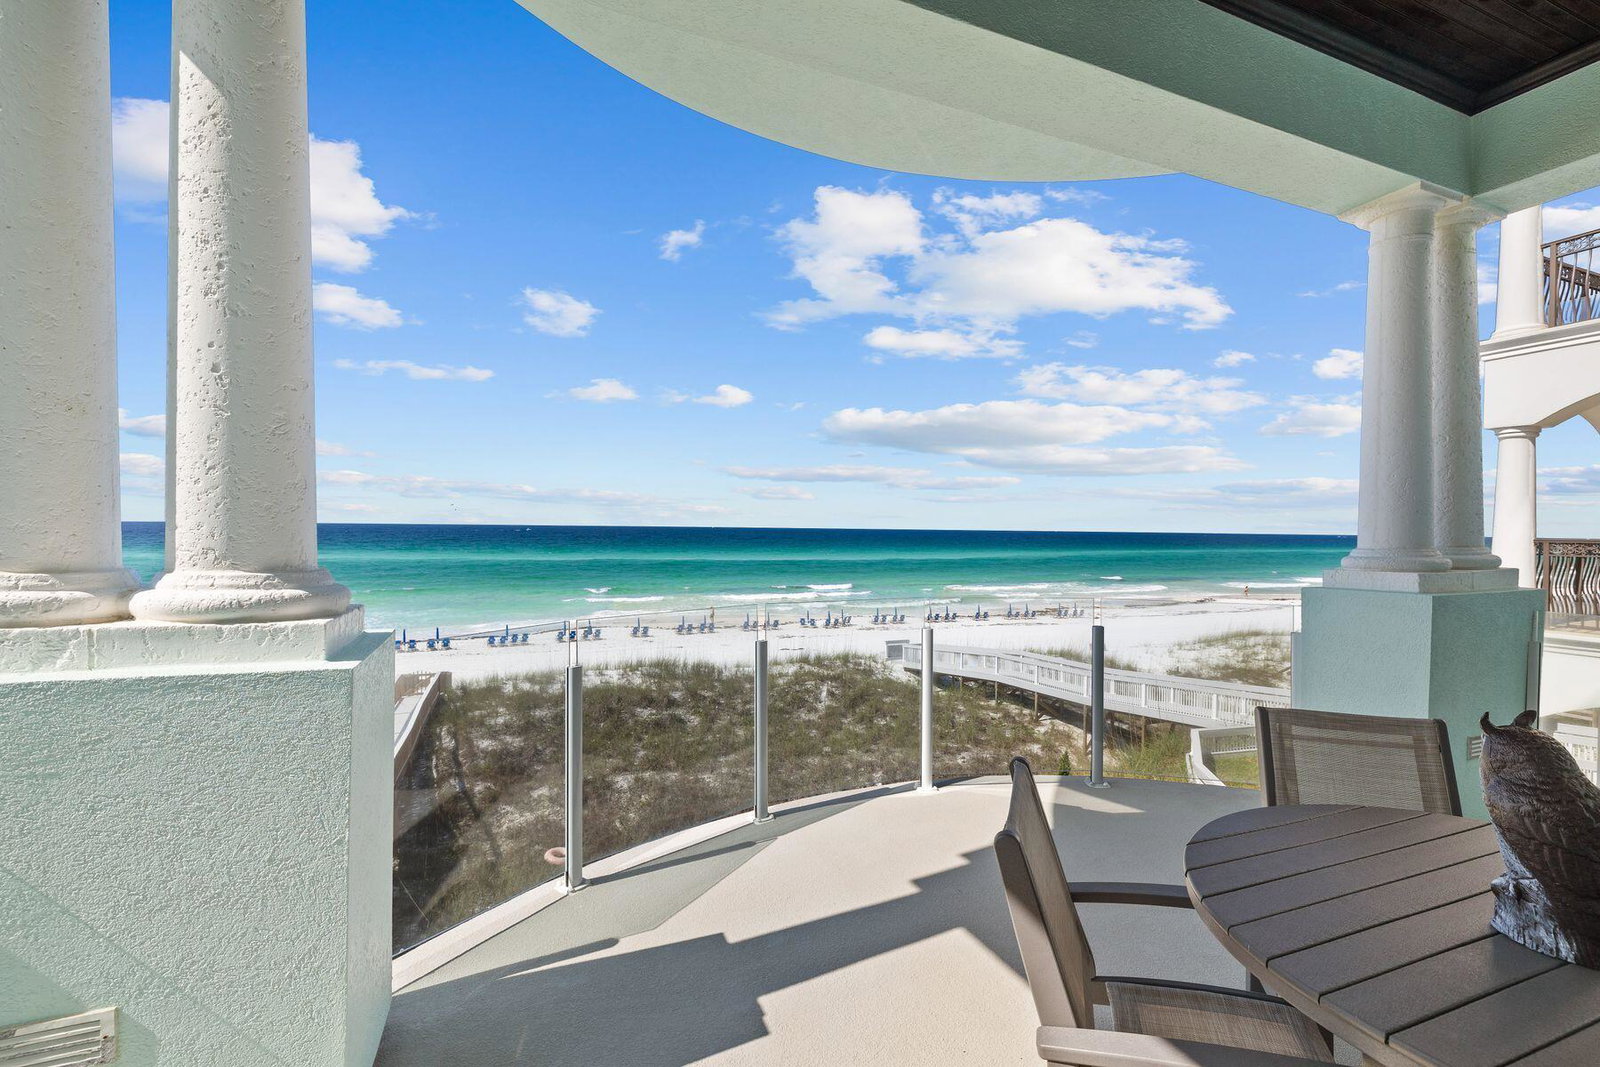
This luxury gulf-front beach house in Destiny by the Sea offers the possibility of being a short-term rental, second home or primary residence. Impeccably maintained and beautifully presented, this expansive Mediterranean-inspired property has a two-car garage and a private courtyard entrance. Inside, it is tastefully appointed with new furnishings and decor to complement the all new exterior paintwork and stucco. The foyer makes a grand opening statement with a saltwater aquarium, elevator and stunning metalwork balustrade edging up the curving staircase. The reverse floor plan puts the main living area on the second floor, delivering magnificent beach and water views. The custom kitchen is perfect for those wanting to indulge their culinary skills. The spacious center island has tons of cabinetry and storage beneath the stepped granite countertop. Bar stools are lined up ready for happy hour drinks and snacks. An eat-in breakfast nook provides the perfect place to start each day with a healthy breakfast while making plans for the day's activities. There is also a private office space located on the second floor. The first floor of this legacy property has a generous two-car garage and additional living space along with a private bedroom suite. It also provides direct access to the infinity-edge pool, sun deck and pool bathroom. The well-placed kitchenette provides a useful area for serving cold drinks and snacks poolside. The third floor is the domain of the primary bedroom suite that extends onto a curving private balcony. Grab coffee from the coffee/wet bar area and enjoy a moment of quiet solitude before the day unfolds. The enviable master bath is encased in marble with a soaker tub, his-and-hers vanities and a separate marble-tiled shower. Two further guest bedrooms have their own private baths. A laundry room rounds off the third floor. The elevator accesses all floors including up to the rooftop. The rooftop is complete with plenty of lounging and entertaining space and a half bath. It's the perfect place for entertaining, dining and private sunbathing while savoring breathtaking gulf views. On this level, there is also a flexible bonus room. Just a few notable features and updates include a Lutron lighting system throughout, security system, a water filtration system, new HVAC units, water heaters and Generac Generator and a whole-home audio and WiFi system. Steps from the sand with 50 feet of linear beach frontage, this is the ultimate vacation home or investment property. This upscale gated community offers the reassurance of patrolled security along with a clubhouse, community pool and beach chair service.
/u.realgeeks.media/debbiewooley/header.png)
Additional Information
- Acres
- 0.20
- Appliances
- Cooktop, Dishwasher, Disposal, Microwave, Refrigerator
- Style
- Mediterranean
- Elementary School
- Destin
- Exterior Features
- Balcony, Columns, Outdoor Shower, Outdoor Kitchen
- High School
- Fort Walton Beach
- Interior Features
- Breakfast Area, Bookcases, Crown Molding, Vaulted/Cathedral Ceilings, Fireplace(s), Kitchen Island, Recessed Lighting, Lock Out, Shelving, Washer Hookup, Bar-Wet, Elevator
- Legal Description
- DESTINY BY THE SEA S/D LOT 6
- Lot Features
- Covenants, Covenants, Sidewalks
- Middle School
- Destin
- Neighborhood
- Destin Beach East
- Parking Features
- Garage Door Opener, Garage
- Community Features
- Beach Access, Deed Access, Gated, Pool, Water Access, Short Term Rental Allowed
- Stories
- 3
- Subdivision
- Destiny By The Sea
- Waterfront Features
- Gulf
- View
- Gulf
- Year Built
- 2001
- Zoning
- Resid Single Family
Mortgage Calculator
Listing courtesy of Scenic Sotheby's International Realty. Selling Office: .
Vendor Member Number : 28166