27 Indian Bayou Dr, Destin, FL 32541
- $675,000
- 3
- BD
- 2
- BA
- 2,060
- SqFt




- Sold Price
- $675,000
- List Price
- $675,000
- Closing Date
- Apr 22, 2024
- Days on Market
- 41
- MLS#
- 942339
- Status
- CLOSED
- Type
- Single Family Residential
- Subtype
- Detached Single Family
- Bedrooms
- 3
- Bathrooms
- 2
- Full Bathrooms
- 2
- Living Area
- 2,060
- Lot Size
- 13,503
- Neighborhood
- 1403 - Destin Northwest
Property Description
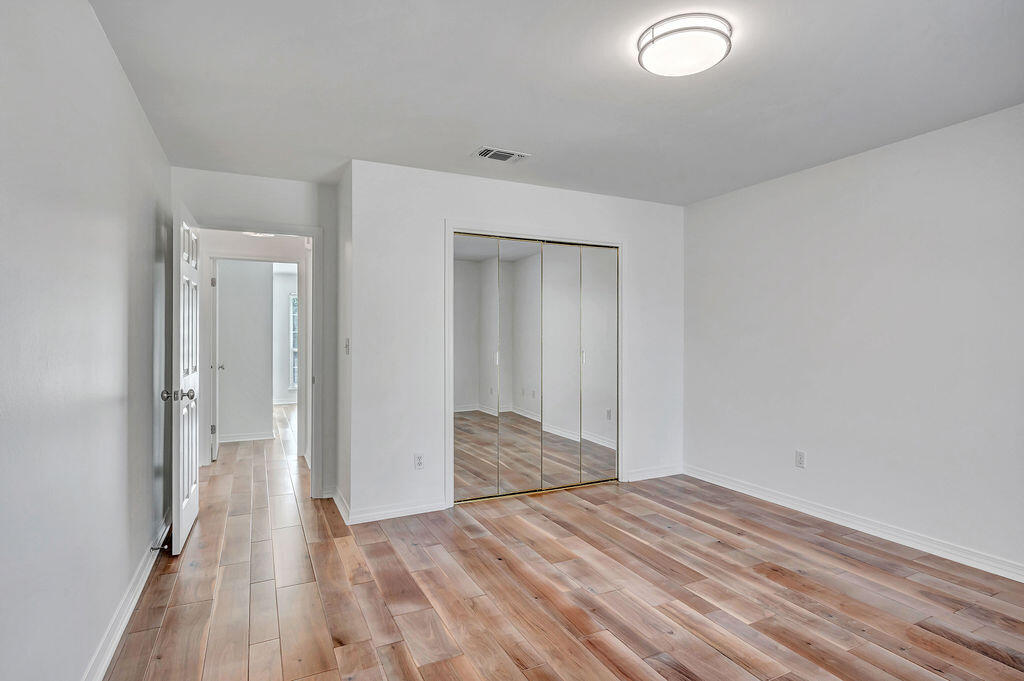
All brick ranch style home in the desirable neighborhood of Indian Bayou. 3 Bedrooms, 2 Full Baths, 2-car garage. Enclosed and heated Gunite pool w/built-in spa; Fully fenced back yard; New Roof February 2024; Updated Master Bath with wood barn doors; Dual walk-in closets in Master BR; large closets in the two secondary bedrooms. High ceilings and tons of sunshine! Gas fireplace in main living area, eat-in kitchen adjacent to the enclosed lanai. Wood floors in all bedrooms and main living area. Tile floors in kitchen, dining room and baths. Freshly painted interior and no popcorn ceilings! $267 Annual HOA fee. No short term rentals allowed in Indian Bayou. Come see this fantastic home today!
/u.realgeeks.media/debbiewooley/header.png)
Additional Information
- Acres
- 0.31
- Appliances
- Dishwasher, Disposal, Dryer, Microwave, Refrigerator, Ice Maker, Electric Range, Washer, Electric Water Heater
- Style
- Traditional
- Elementary School
- Destin
- Exterior Features
- Private Yard, In Ground Pool, Pool, Outdoor Shower, Sprinkler System, Rain Gutters
- High School
- Fort Walton Beach
- Interior Features
- Breakfast Area, Crown Molding, Tray Ceiling(s), Attic Stairs Pulldown
- Legal Description
- INDIAN BAYOU UNIT V LOT 8 BLK B
- Lot Features
- Covenants, Curbs/Gutters, Covenants, Sidewalks
- Middle School
- Destin
- Neighborhood
- 1403 - Destin Northwest
- Parking Features
- Garage
- Stories
- 1
- Subdivision
- Indian Bayou
- Utilities
- Electricity Available, Cable Available
- Year Built
- 1994
- Zoning
- Resid Single Family
Mortgage Calculator
Listing courtesy of Berkshire Hathaway HomeServices PenFed Realty. Selling Office: .
Vendor Member Number : 28166