5466 Stafford Cir, Pace, FL 32571
- $477,000
- 4
- BD
- 3
- BA
- 2,675
- SqFt




- Sold Price
- $477,000
- List Price
- $489,900
- Closing Date
- Mar 29, 2024
- Days on Market
- 39
- MLS#
- 937011
- Status
- CLOSED
- Type
- Single Family Residential
- Subtype
- Detached Single Family
- Bedrooms
- 4
- Bathrooms
- 3
- Full Bathrooms
- 3
- Living Area
- 2,675
- Lot Size
- 14,374
- Neighborhood
- 1008 - Not in Use
Property Description
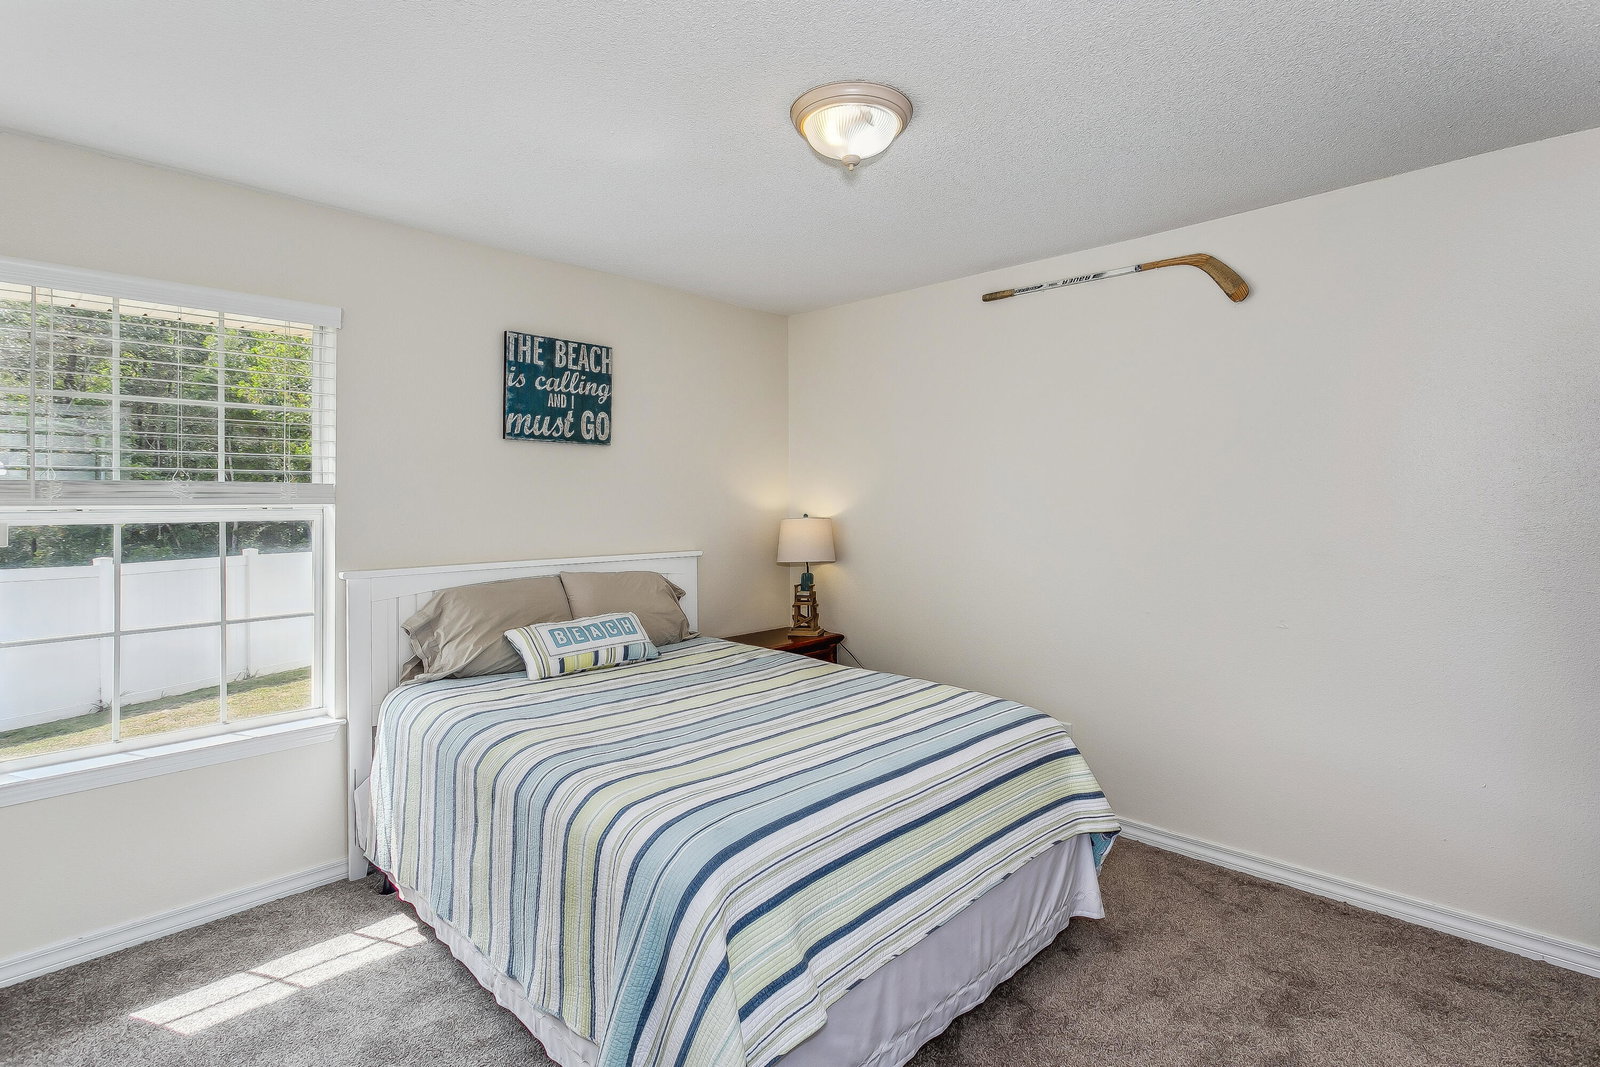
Enclosed Pool Home with NO HOA in PACE! Welcome to your dream outdoor oasis! This exceptional home boasts a private backyard retreat that will leave you in awe. Imagine spending your days lounging by the sparkling blue swimming pool, enclosed with a convenient screen to ensure easy maintenance and keep pesky bugs at bay. Entertain in style on the large patio area, complete with an outdoor kitchen - perfect for hosting gatherings. Plus, there's a fully fenced side yard, ideal for your furry friends or little ones to play safely. Step inside this meticulously maintained 4-bedroom, 3-bathroom home that also includes an office, and discover the popular open-concept floor plan. The updated kitchen is a chef's delight, offering stainless appliances, a French door refrigerator, a double oven wit with a gas cooktop, and ample counter space including a breakfast bar. Enjoy family meals in the large breakfast nook or host elegant dinners in the formal dining room. Throughout the home, you'll find special features such as built-in display niches, high ceilings, and trey ceilings, adding a touch of elegance to every room. The primary suite is a true sanctuary, featuring a spacious sitting room or extra office space, and a private door leading to the covered patio and pool area. A unique highlight of this home is the second suite. This large bedroom boasts its own bathroom and direct access to the pool area, making it the ideal space for guests during your pool parties or gatherings. Outside, the beautiful landscaping requires minimal maintenance, allowing you to focus on enjoying your outdoor paradise. Tucked away at the end of a quiet cul-de-sac, this home offers unparalleled privacy. Noteworthy upgrades include a new roof installed in 2018, equipped with solar ventilators for enhanced energy efficiency, and a termite bond for your bond for your peace of mind.
/u.realgeeks.media/debbiewooley/header.png)
Additional Information
- Acres
- 0.33
- Appliances
- Cooktop, Dishwasher, Microwave, Refrigerator, Electric Range, Electric Water Heater
- Style
- Contemporary
- Elementary School
- S S Dixon
- Exterior Features
- Private Yard, Pool, Pool, Rain Gutters
- High School
- Pace
- Interior Features
- Breakfast Area, Vaulted/Cathedral Ceilings, Fireplace(s), Pantry, Split Bedroom, Washer Hookup
- Legal Description
- LIFE EST* RESRVD IN:WINDSOR FOREST PHASE III LOT15 BLK D AS DES IN OR 3574 PG1404 & IN OR 4*ENHNCD220 PG 1952
- Lot Features
- Cul-De-Sac
- Middle School
- Sims
- Neighborhood
- 1008 - Not in Use
- Parking Features
- Garage
- Stories
- 1
- Subdivision
- Windsor Forest
- Utilities
- Electricity Available
- Year Built
- 2004
- Zoning
- County, Resid Single
Mortgage Calculator
Listing courtesy of Assist 2 Sell. Selling Office: .
Vendor Member Number : 28166